Pergola Installation in the Tri-Valley
Pergolas, trellises, pavilions, arbors, patio covers, and shade structures built for homeowners in Livermore, Pleasanton, Dublin, San Ramon, Danville, and Tracy.
Cut Once Construction builds wood pergolas and outdoor shade structures for homeowners who want a cleaner, more usable backyard or patio area. Whether you call it a pergola, trellis, pavilion, arbor, patio cover, or shade structure, we can help plan and build the right structure for the space.
Pergolas, Trellises, Pavilions & Arbors
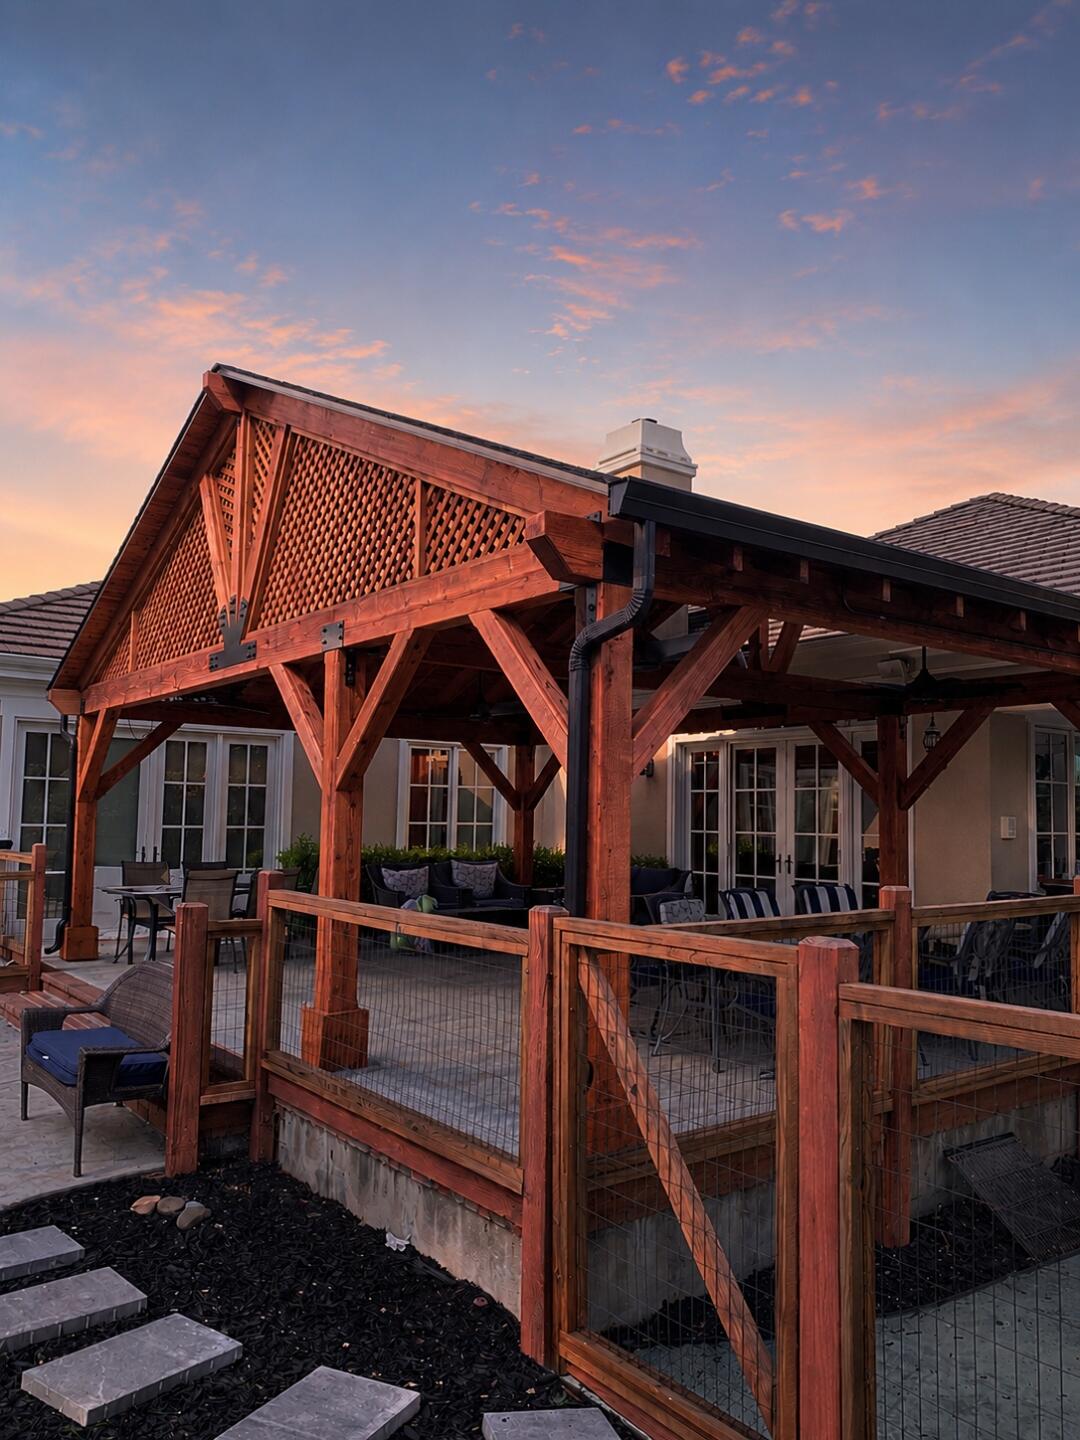
Most homeowners call these structures pergolas, but depending on the design, they may also be referred to as trellises, pavilions, arbors, patio covers, or shade structures. Some are built for shade, some define a seating or dining area, and others serve as garden or entry features.
We can help match the right structure to the way you want to use the space — and build it to fit the property.
Wood Pergolas
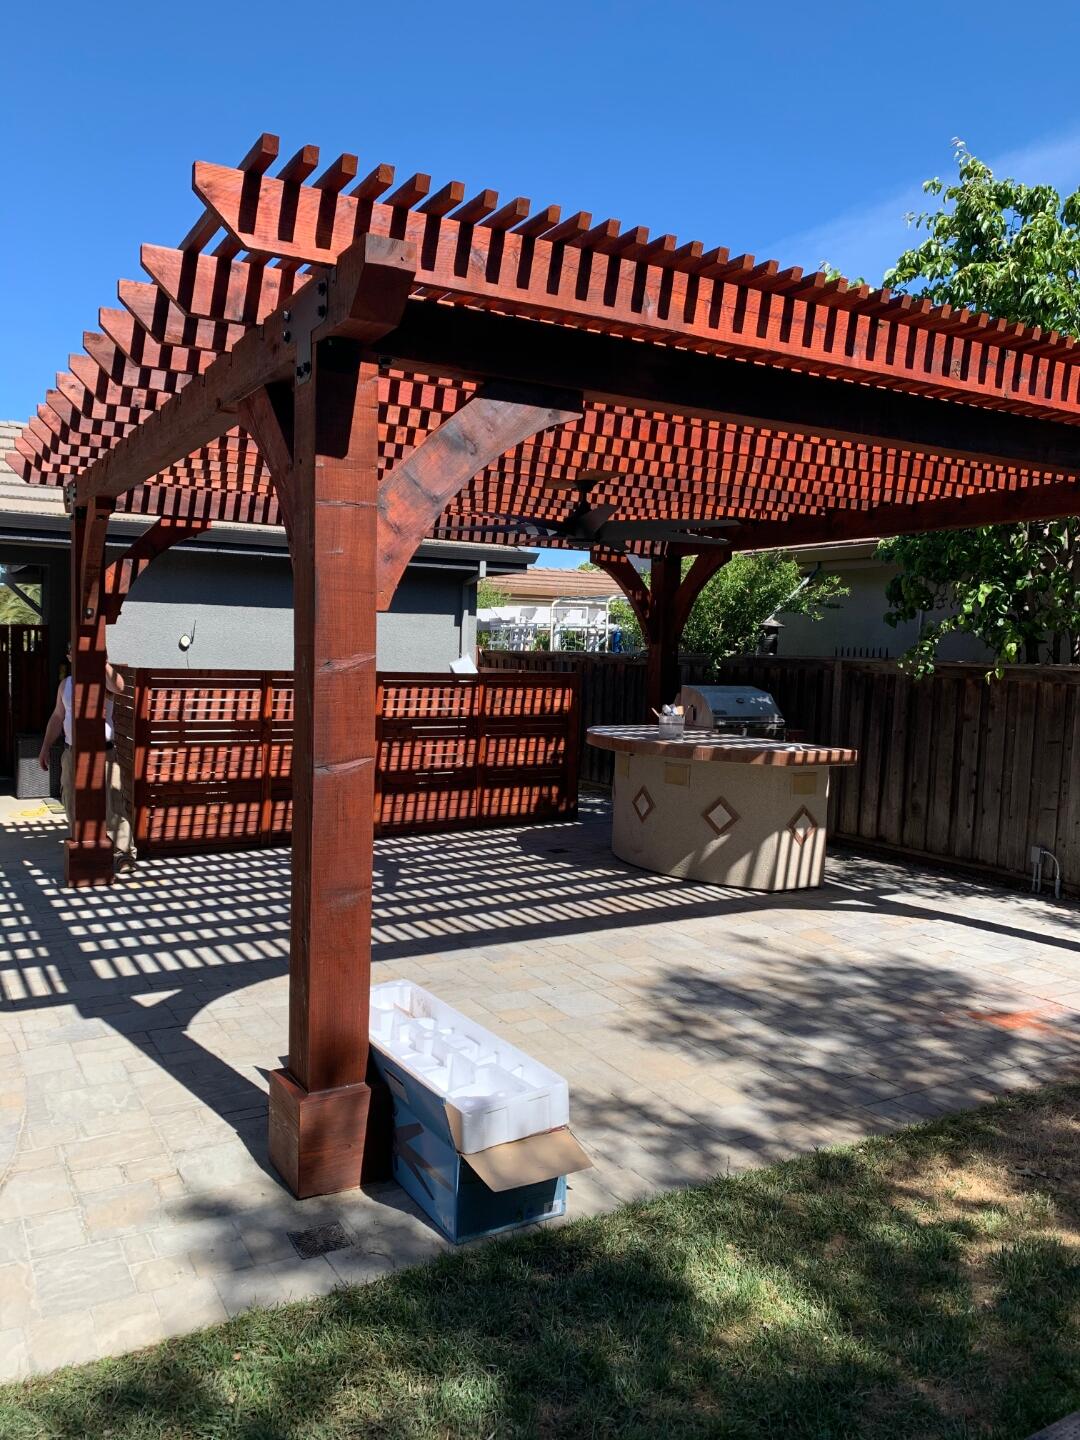
Wood pergolas are the most common structure we build. We use them to define patios, outdoor seating areas, and backyard spaces with open-slat overhead structure that provides partial shade and airflow.
Our pergola builds are freestanding or attached depending on the layout and property. We commonly work in redwood, cedar, and pressure-treated wood, with stain, sealer, or paint finishes matched to the look you’re after.
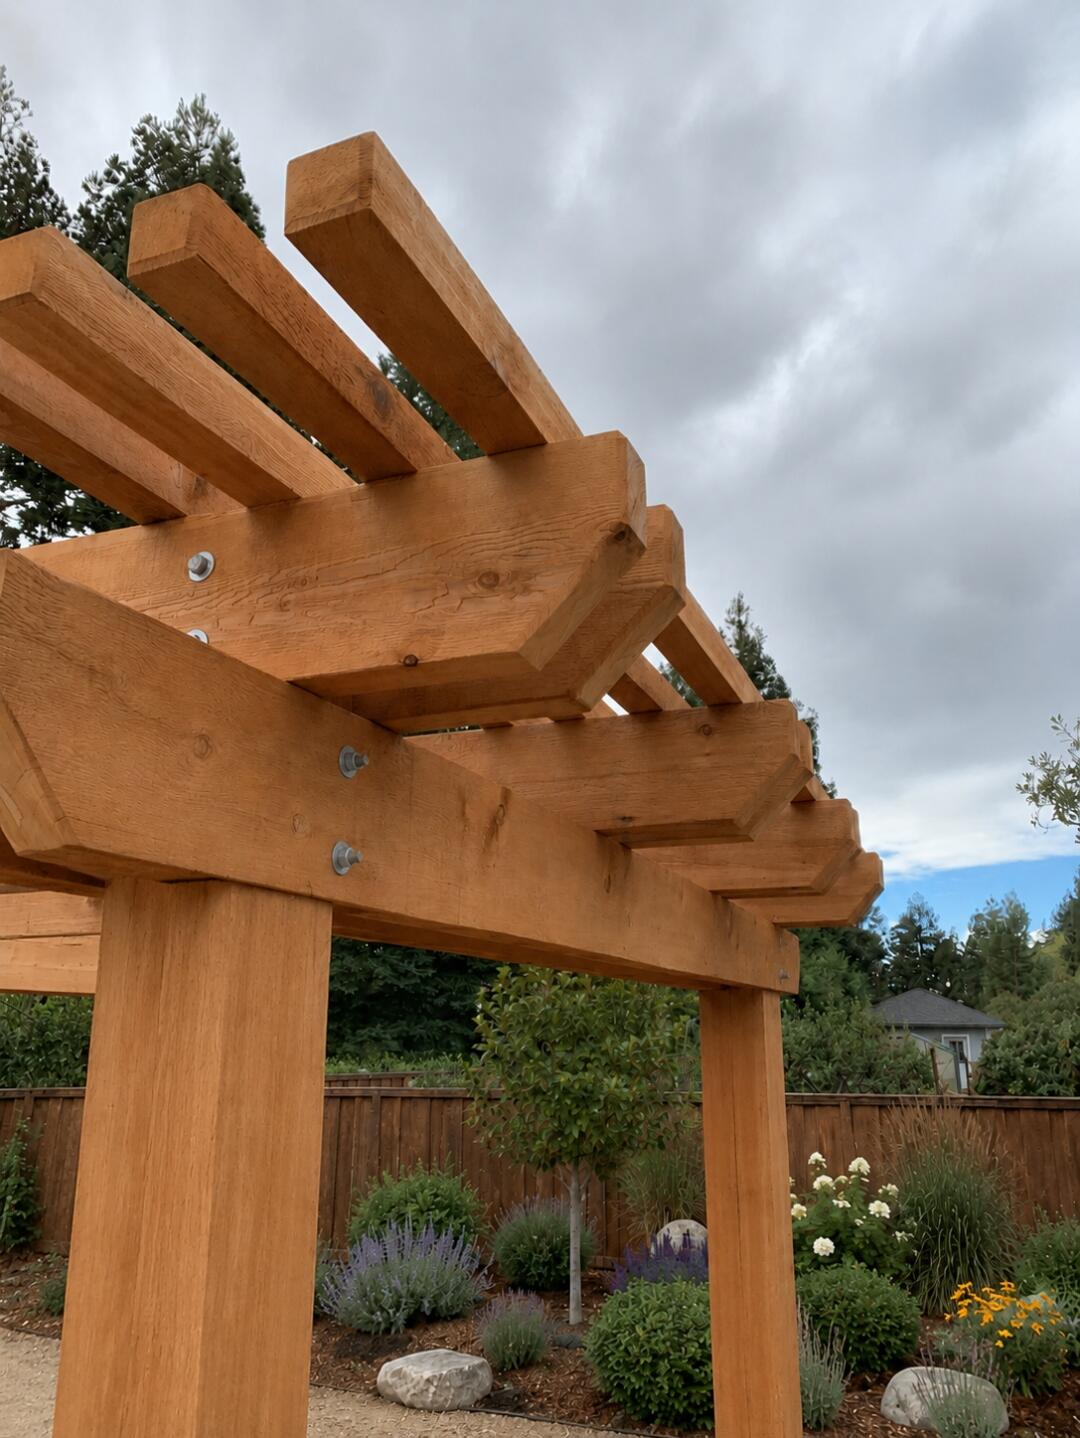
Post placement, beam sizing, and rafter spacing are planned for clean proportions from the start.
Trellises & Arbors
Trellises are lighter structures we build for vines, climbing plants, privacy accents, or decorative shade along a fence line or wall. They can stand alone or attach to an existing structure — a practical addition when greenery support or partial screening is the goal.
Arbors are entry or garden structures we use at gates, walkways, side yards, or landscape transitions. They mark a passage point and add a clean architectural detail to the yard. Arbors often get built alongside a gate or fence project to tie everything together.
Patio Covers & Shade Structures
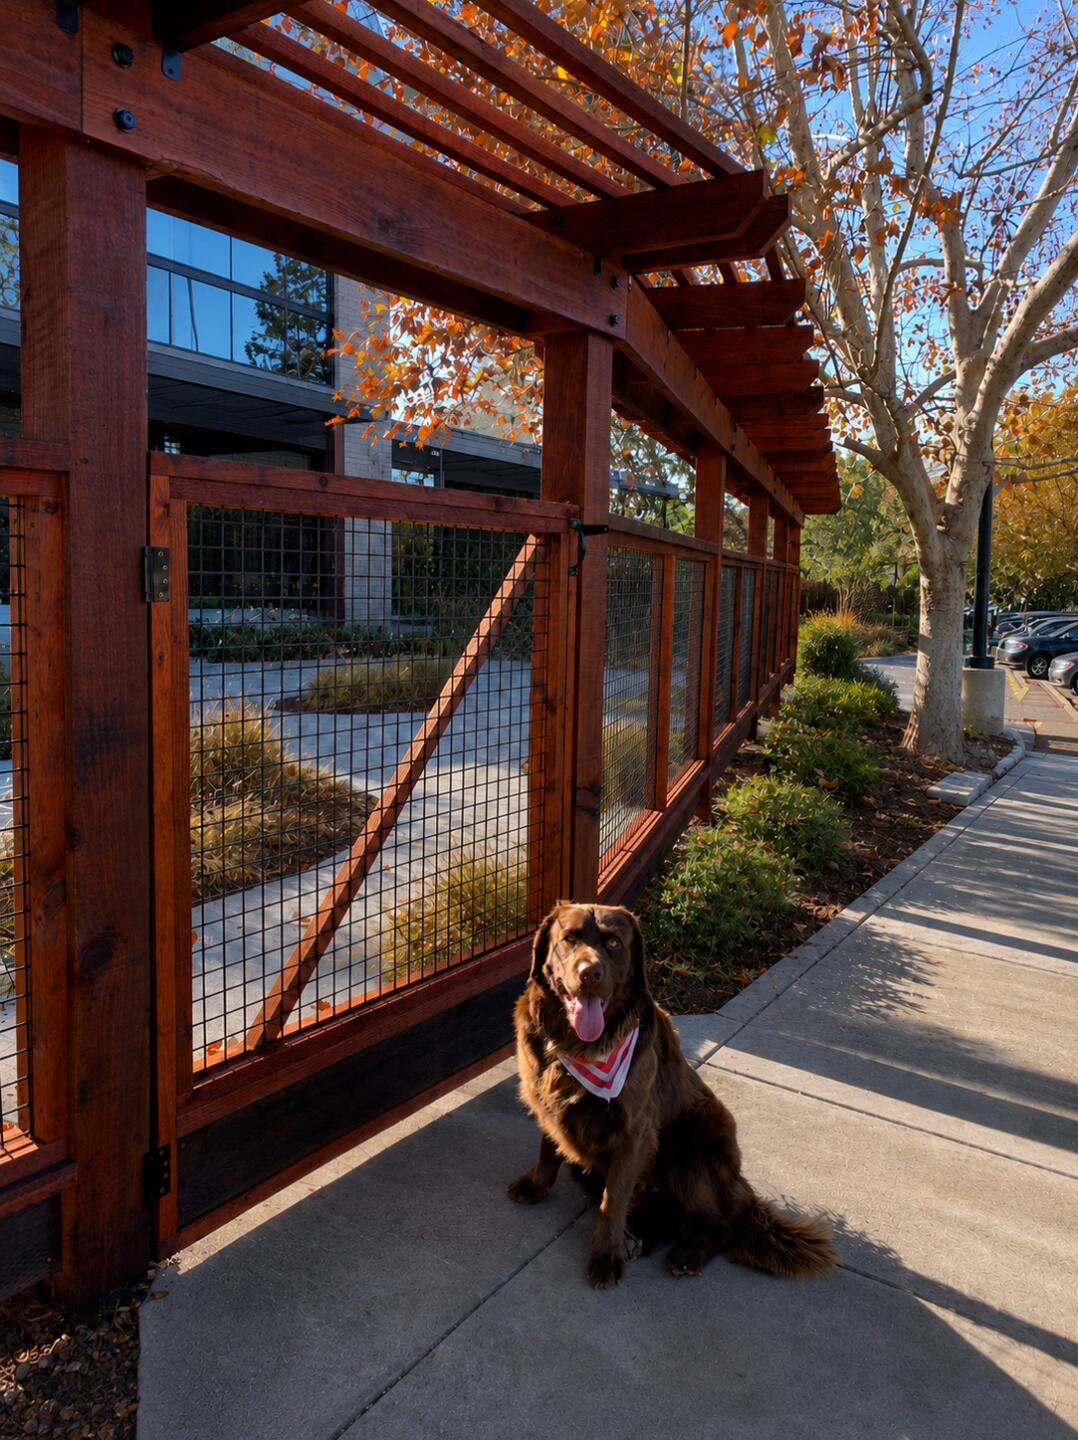
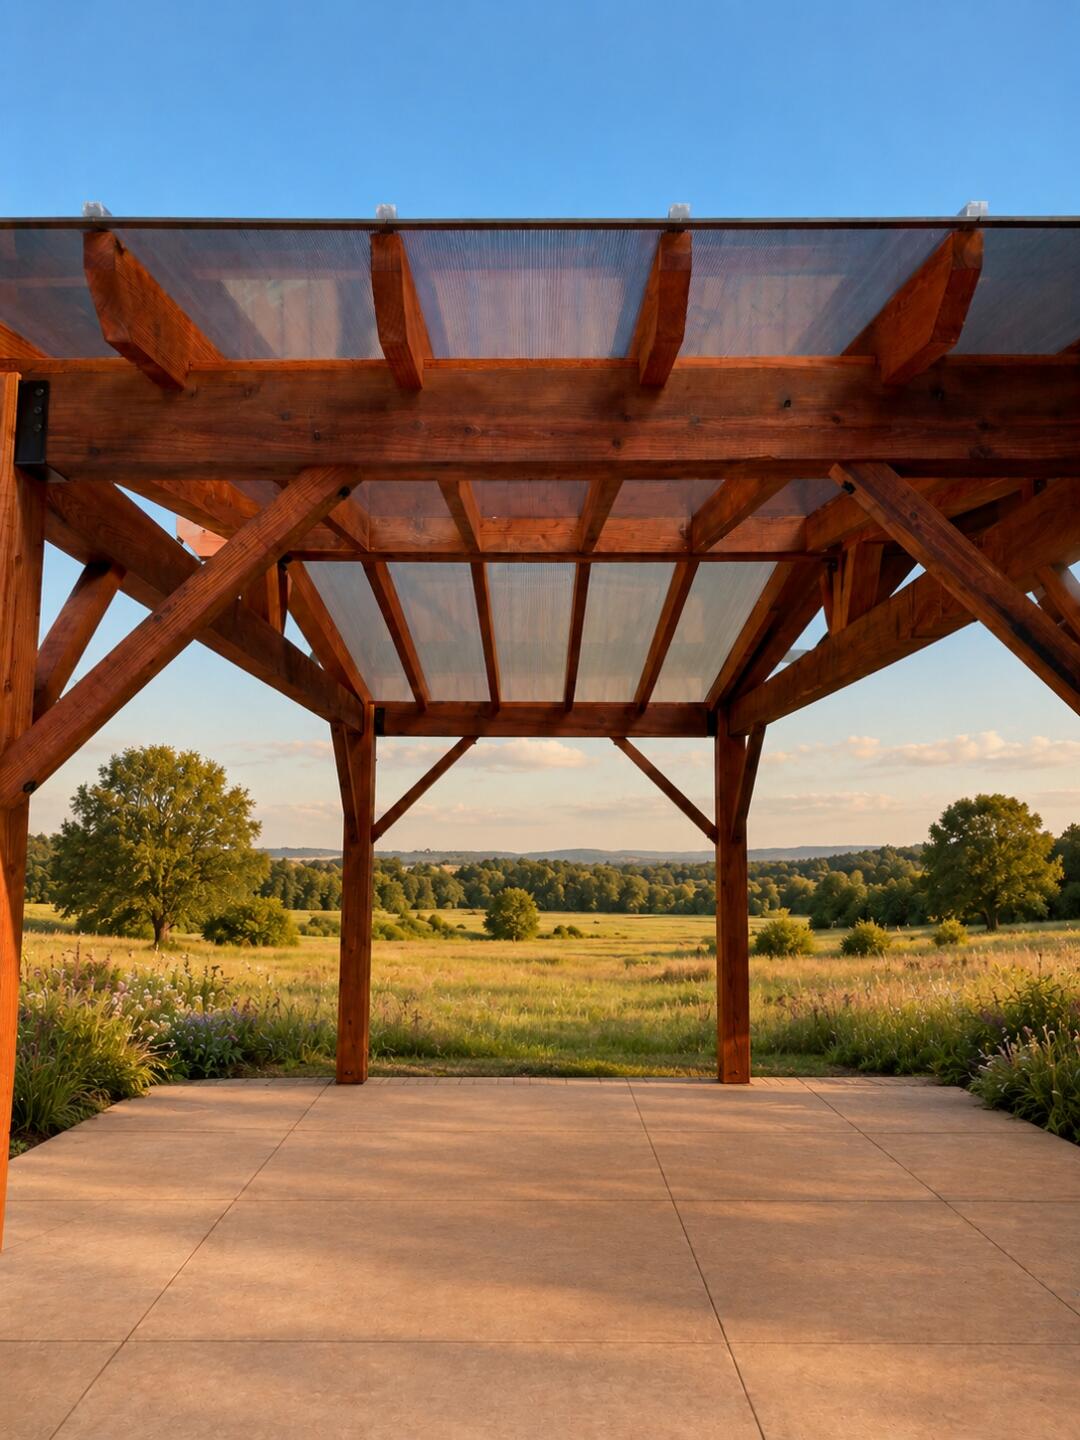
We build patio covers and shade structures to make outdoor areas more usable. Open-slat designs give partial shade and airflow. When more coverage is needed, we can incorporate polycarbonate panels or similar materials for additional shade or rain protection.
Pavilions are more substantial structures we build to define a seating or gathering area with a more complete overhead structure — a stronger fit when year-round weather protection is part of the goal.
We’ll look at sun exposure, your existing patio layout, and how you plan to use the space before recommending an approach.
Attached Pergolas & Patio Covers
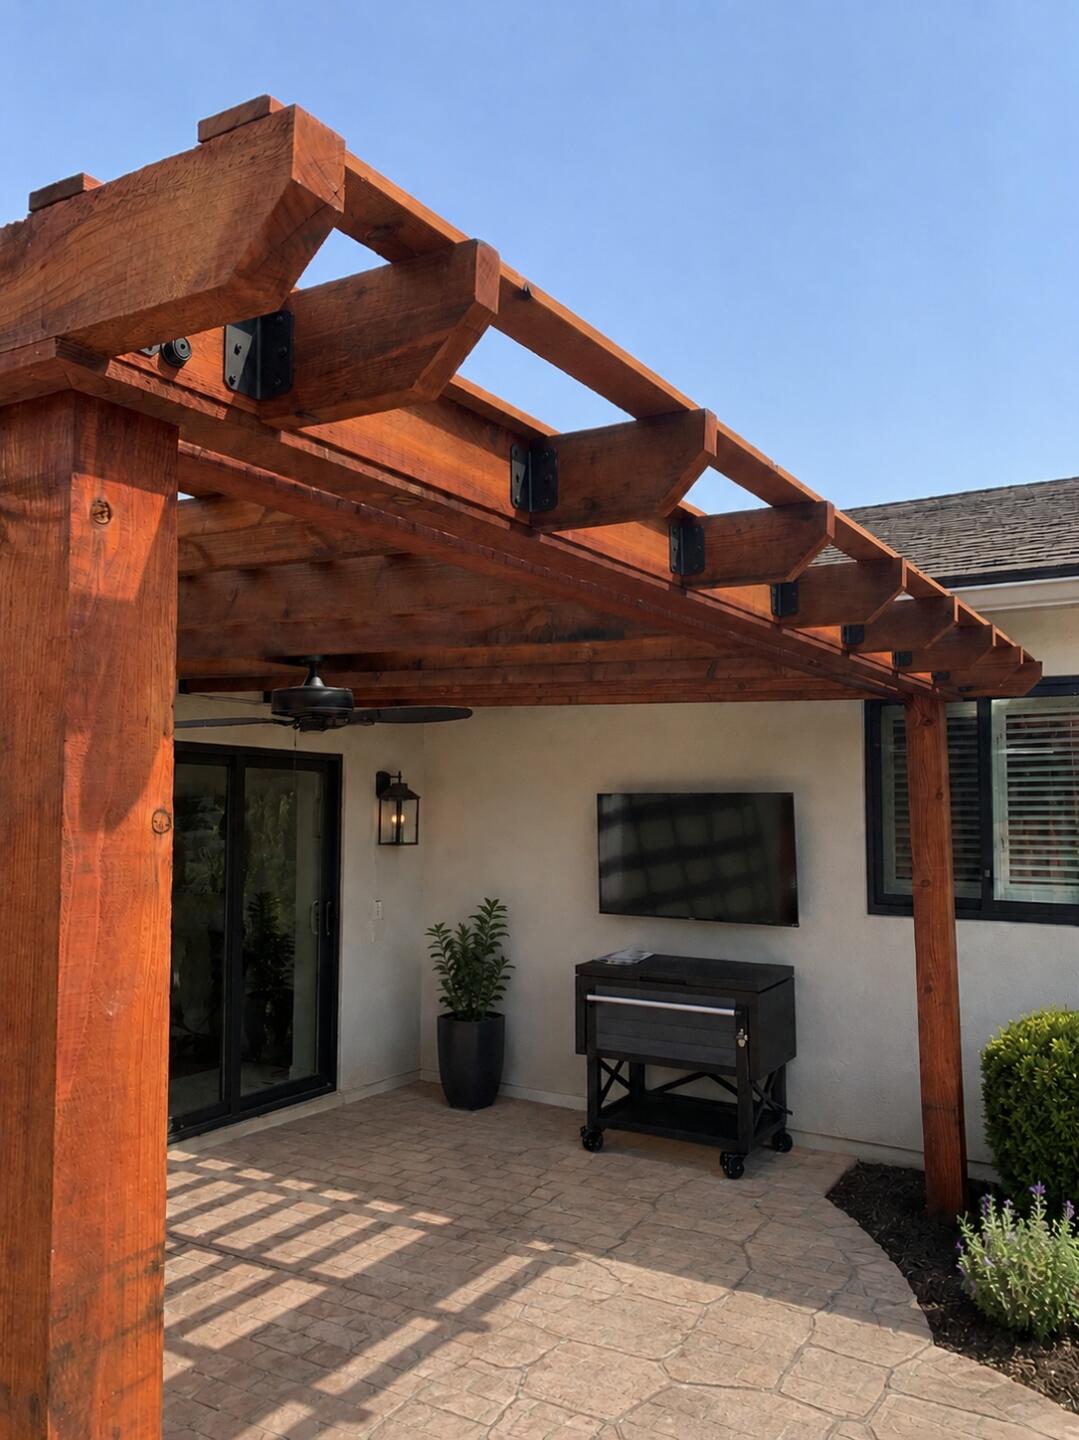
We build pergolas and patio covers both freestanding and attached, depending on the property and how the homeowner wants to use the space. Attached structures are planned around the house roofline, existing patio, post locations, and drainage before any design is finalized.
Whether attachment makes sense for your property is something we assess during the estimate — not after the project starts.
Built Around the Space
We plan every project around the property before recommending anything. That means looking at patio layout, sun exposure, post locations, roofline, landscaping, and how the area will actually be used — not just the square footage.
- Freestanding or attached layout
- Post placement and anchoring method
- Beam sizing and rafter spacing
- Hardware selection and finish
- Clean proportions planned from the start
- Maintenance expectations discussed upfront
Materials & Finish Options
We help homeowners compare wood species, finishes, and material options before making a final decision. Common wood options include redwood, cedar, Douglas fir, and pressure-treated lumber where appropriate. The right material depends on the design, budget, span, finish expectations, and how the structure will be used.
Redwood
Our most common material for pergolas and outdoor structures in the Tri-Valley. Redwood handles weather well, takes stain cleanly, and gives a natural appearance that holds up in the local climate. Periodic maintenance is needed to preserve the finish over time.
Cedar
Naturally resistant to moisture and insects. We use cedar when a lighter wood appearance is preferred or when the project calls for paint or stain over a clean, light-colored surface. Maintenance is still needed to keep it in good condition over the years.
Douglas Fir
A popular option for pergolas, patio covers, pavilions, arbors, and shade structures. Douglas fir is strong, dimensionally stable, and works well for larger spans and heavier beam applications. We use it when the design, budget, or structural requirements call for it.
Pressure-Treated Wood
Used for post bases and structural framing where ground contact or moisture is a concern. We’ll use it throughout a project when it’s the right fit for the design and budget. Not maintenance-free, but a practical choice in the right application.
We can provide physical lumber samples when helpful so you can compare wood species, grain, color, and finish options before making a final decision.
We source lumber from local lumber yards whenever possible, and for more customized projects we can order specific lumber through the mill to better match the size, look, and finish the project calls for.
Finish options include stain, sealer, and paint. We can work with exposed or concealed hardware depending on the look. Polycarbonate panels and similar cover materials are available when more shade or rain protection is part of the plan. All wood structures need ongoing maintenance — we go over what to expect before the project starts.
Permitting Support When Required
Some pergolas, pavilions, patio covers, and attached outdoor structures may require permits depending on the city, size, attachment method, roof covering, footing details, electrical work, and overall scope. When permits are required, Cut Once Construction can help guide the process from planning through inspection, including basic plans, renderings or layout visuals when needed, permit document preparation, city submission, coordination, and inspection scheduling.
Permit requirements vary by city and project scope — we review this during the estimate so you know what to expect before work begins.
Why Work With Us
What working with Cut Once Construction looks like from estimate to finished structure.
Owner-Led Communication
You deal directly with the same person from estimate to completion. No handoffs, no subcontractors you haven’t met. We keep the communication clear and consistent throughout.
Built for the Space
We design each project around your property — not a stock plan adjusted to fit. Post placement, beam layout, and proportions are figured out for the actual space before anything gets built.
Clean Layout & Proportion
Rafter spacing, beam sizing, post height, and overall scale matter in outdoor structures. We plan for clean proportions from the start — not adjustments after the fact.
Quality Materials
We match material selection to the design and the expected life of the structure. Material options are laid out upfront so you know what you’re getting and what to maintain.
Licensed & Insured
CSLB #1056443. Licensed and insured. Serving Livermore, Pleasanton, Dublin, San Ramon, Danville, and Tracy.
How It Works
A straightforward process from first contact to finished structure.
1
Send Photos & Measurements
Share a few photos of the space and basic measurements. No formal plans needed.
2
Review Layout, Style & Cover Options
We review layout, structure type, material options, cover options, and site-specific considerations with you.
3
Confirm Permitting If Required
We review whether a permit may be required for the project. When needed, we can assist with plans, permit submission, and inspection scheduling.
4
Receive a Clear Proposal
A written proposal covering structure type, materials, scope, and cost before any work begins.
5
Build Begins After Approval
Work starts after you approve the proposal. No surprises on scope or materials once the project is underway.
Start Your Pergola Estimate
Send us your project details, photos, and city. We’ll review the scope and follow up with the next step.
Service Areas
Livermore · Pleasanton · Dublin · San Ramon · Danville · Tracy · and surrounding Tri-Valley communities
Frequently Asked Questions
Common questions about pergolas, trellises, pavilions, arbors, and patio covers.
Do you build pergolas, trellises, pavilions, and arbors?
Yes. Pergolas are the primary outdoor structures we build, but we also build trellises, pavilions, arbors, patio covers, and shade structures depending on the project.
What is the difference between a pergola, trellis, pavilion, and arbor?
The terms are often used interchangeably. In general, pergolas are larger shade structures, trellises are often lighter garden or vine structures, pavilions are more substantial outdoor gathering structures, and arbors are commonly used at entries, walkways, or garden transitions.
Do you build both attached and freestanding pergolas?
Yes. We can build freestanding pergolas and attached pergolas depending on the property, layout, and project requirements.
What materials do you use?
Common options include redwood, cedar, Douglas fir, and pressure-treated wood depending on the design, budget, span, and finish expectations.
Can a pergola be covered for rain protection?
Yes. Some pergolas and patio covers can include roof-covering options such as polycarbonate panels or similar materials when the project calls for more shade or rain protection.
Do these structures require maintenance?
Yes. Wood pergolas, trellises, pavilions, and arbors should be maintained with stain, sealer, or paint depending on the material and finish. This is discussed upfront so there are no surprises after the project is complete.
Do I need a permit for a pergola, pavilion, arbor, or patio cover?
Permit requirements depend on the city, size, attachment method, roof covering, footing details, electrical work, and overall project scope. When permits are required, we can help with basic plans, renderings or layout visuals when needed, permit submission, city coordination, and inspection scheduling.
Ready to Upgrade Your Outdoor Space?
Send a few photos and rough measurements, and we’ll help you plan a pergola, trellis, pavilion, arbor, patio cover, or shade structure that fits the property.